
 Back to search
Reference: 34126585
Back to search
Reference: 34126585


Neasham Road, Darlington, DL2 1DL
 4 Bed
4 Bed
 2 Bath
Share this property




** Part exchange available **
** Mortgage subsidy scheme £250 a month for two years **
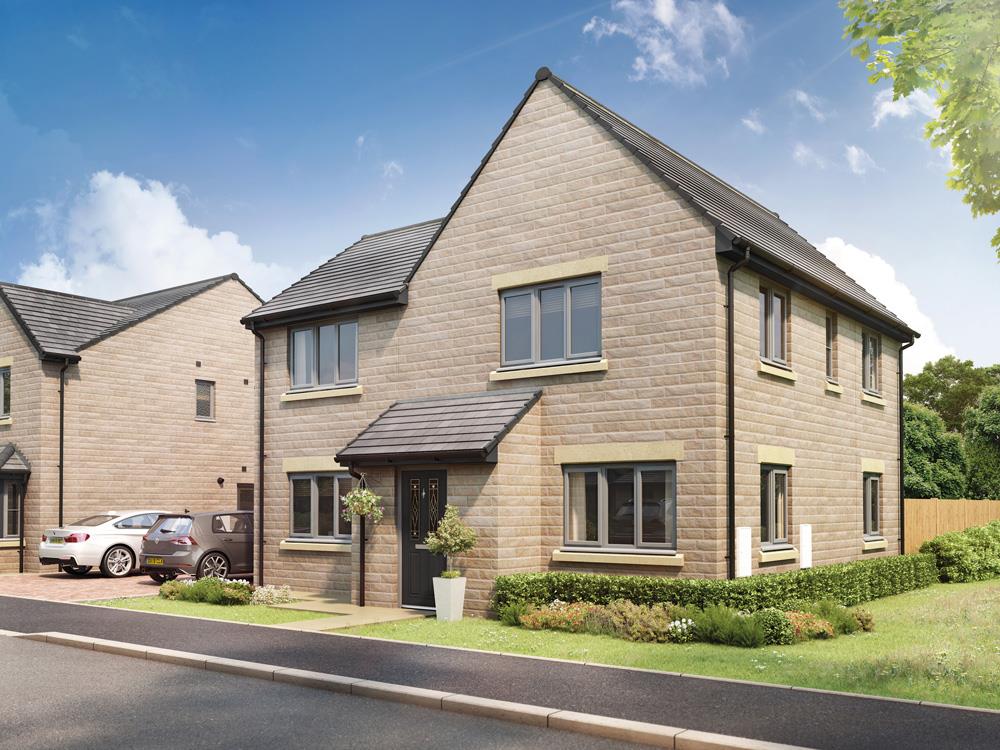
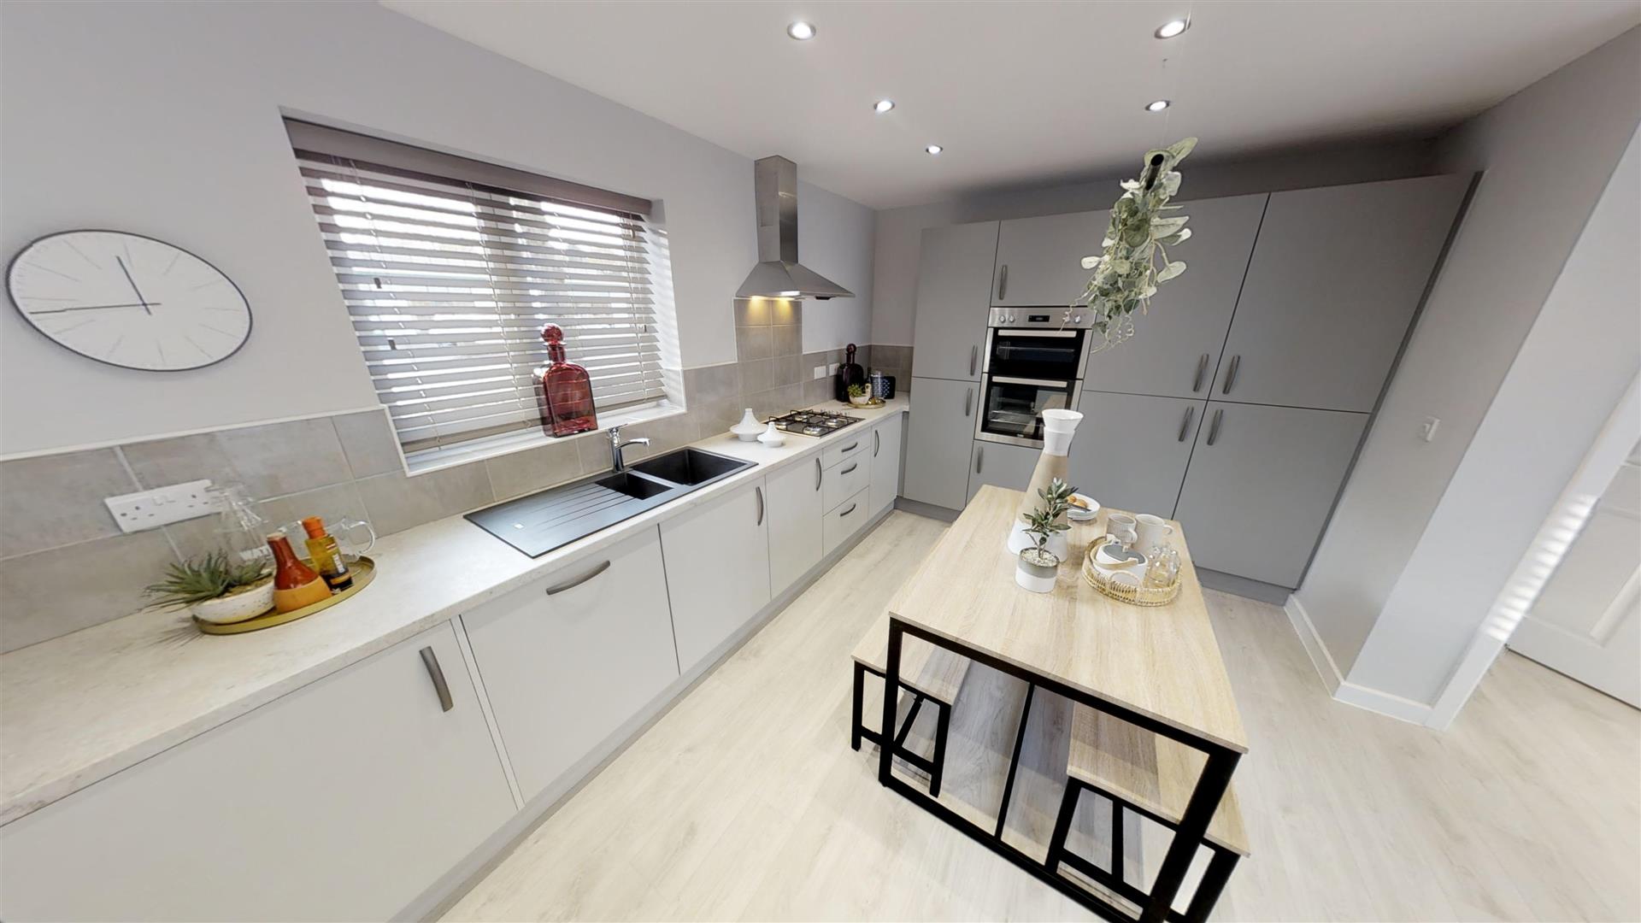
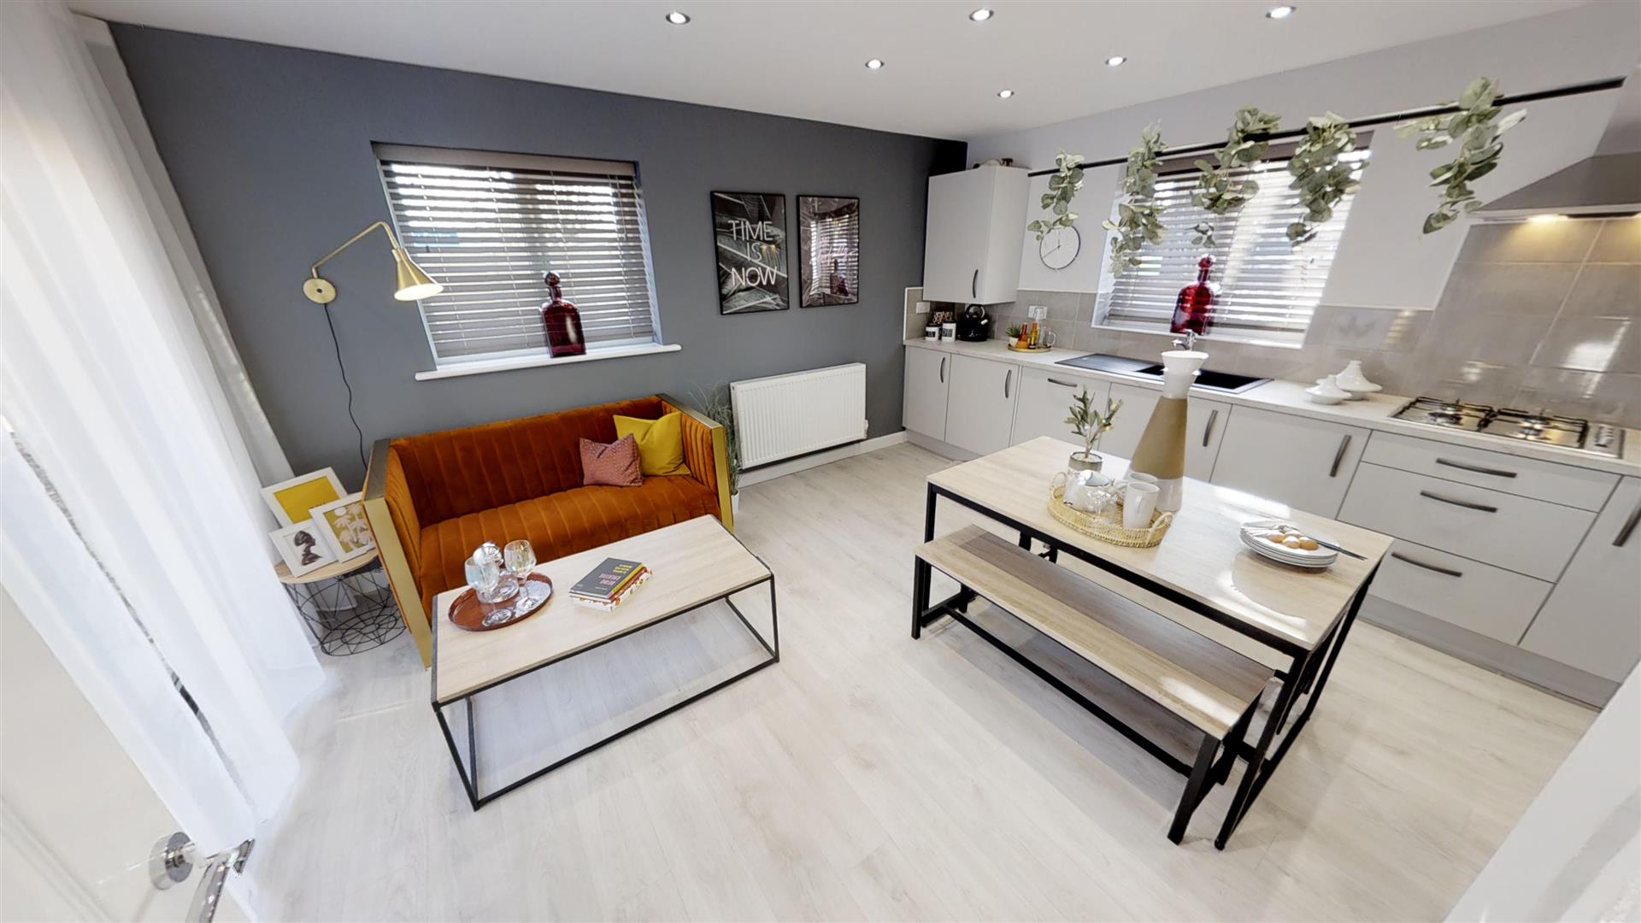
The Richmond is a stunning detached Four bedroom family home. The open plan kitchen/dining/family area offers the ideal space for socialising with family and friends, while bifold doors lead out onto a private rear garden, creating even more space to enjoy.
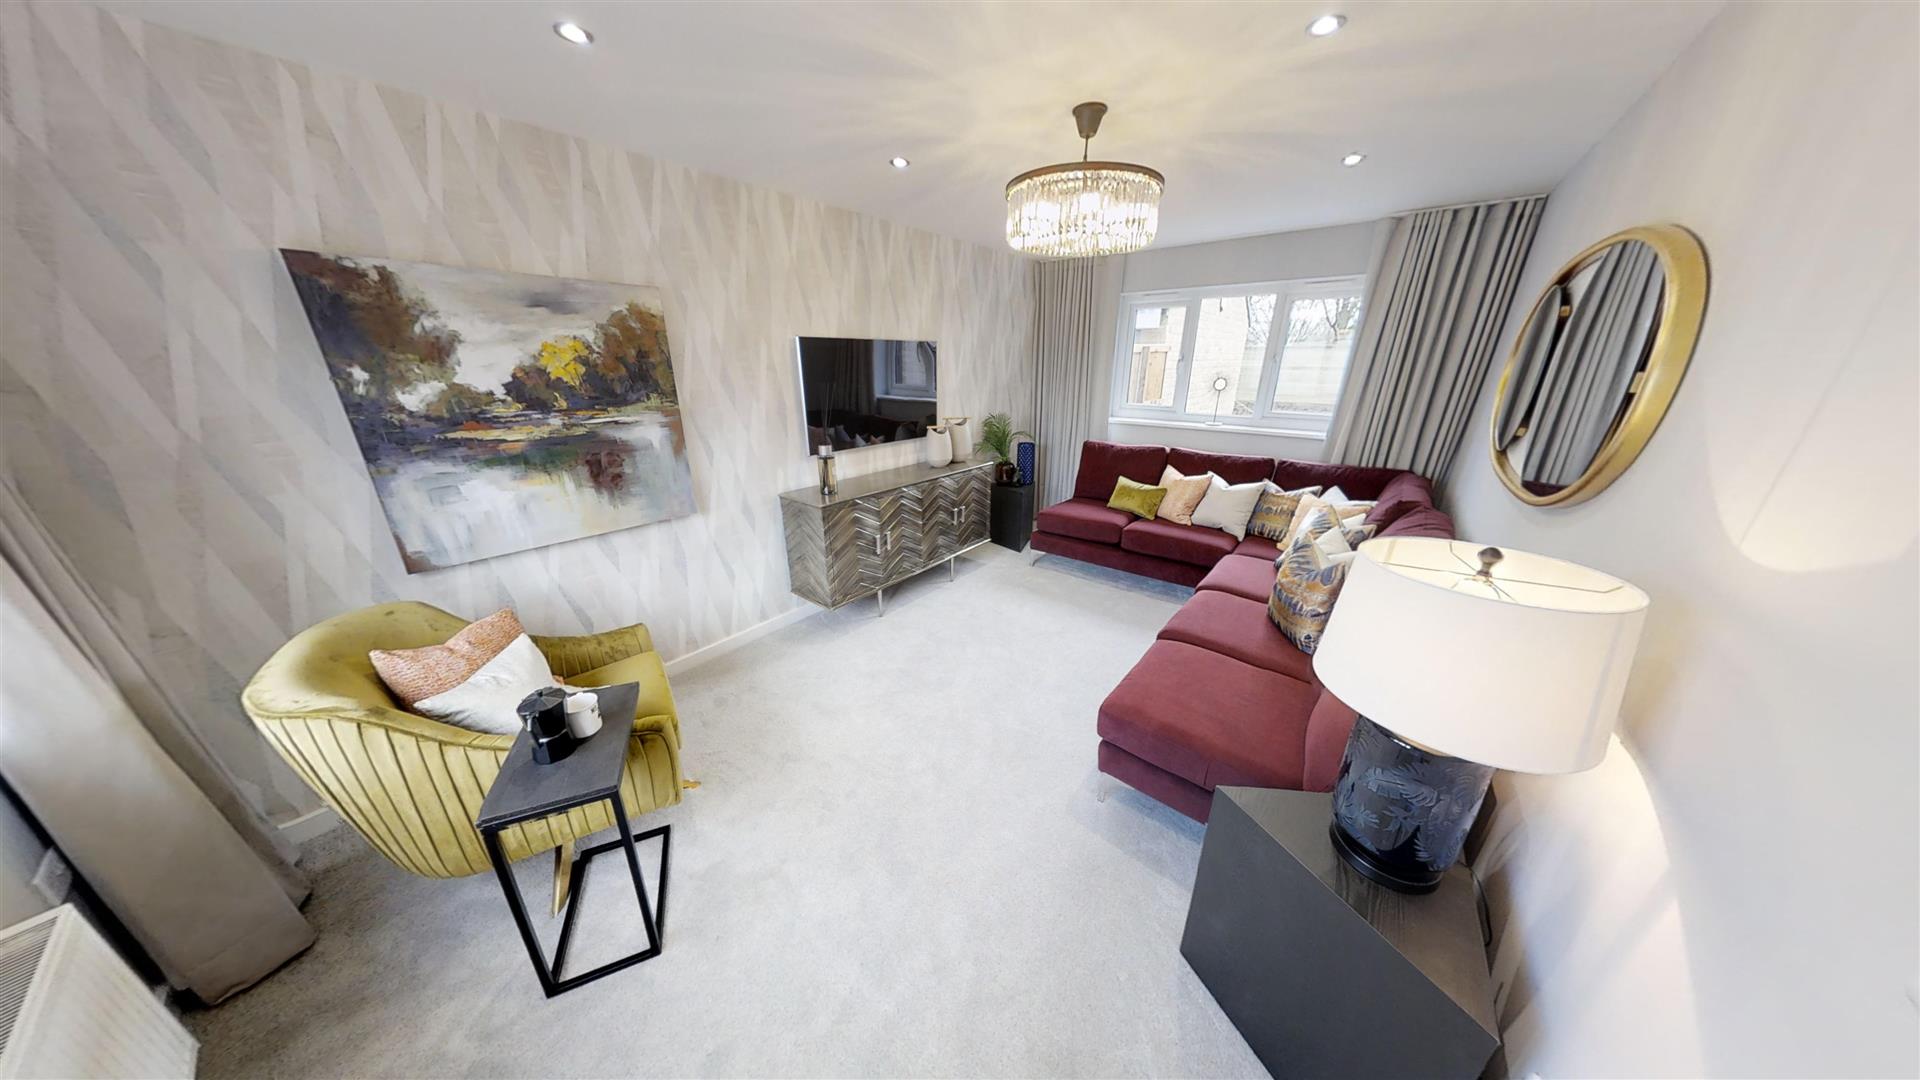
There is also a separate lounge and a study downstairs, providing the perfect blend of communal and private spaces to enjoy.
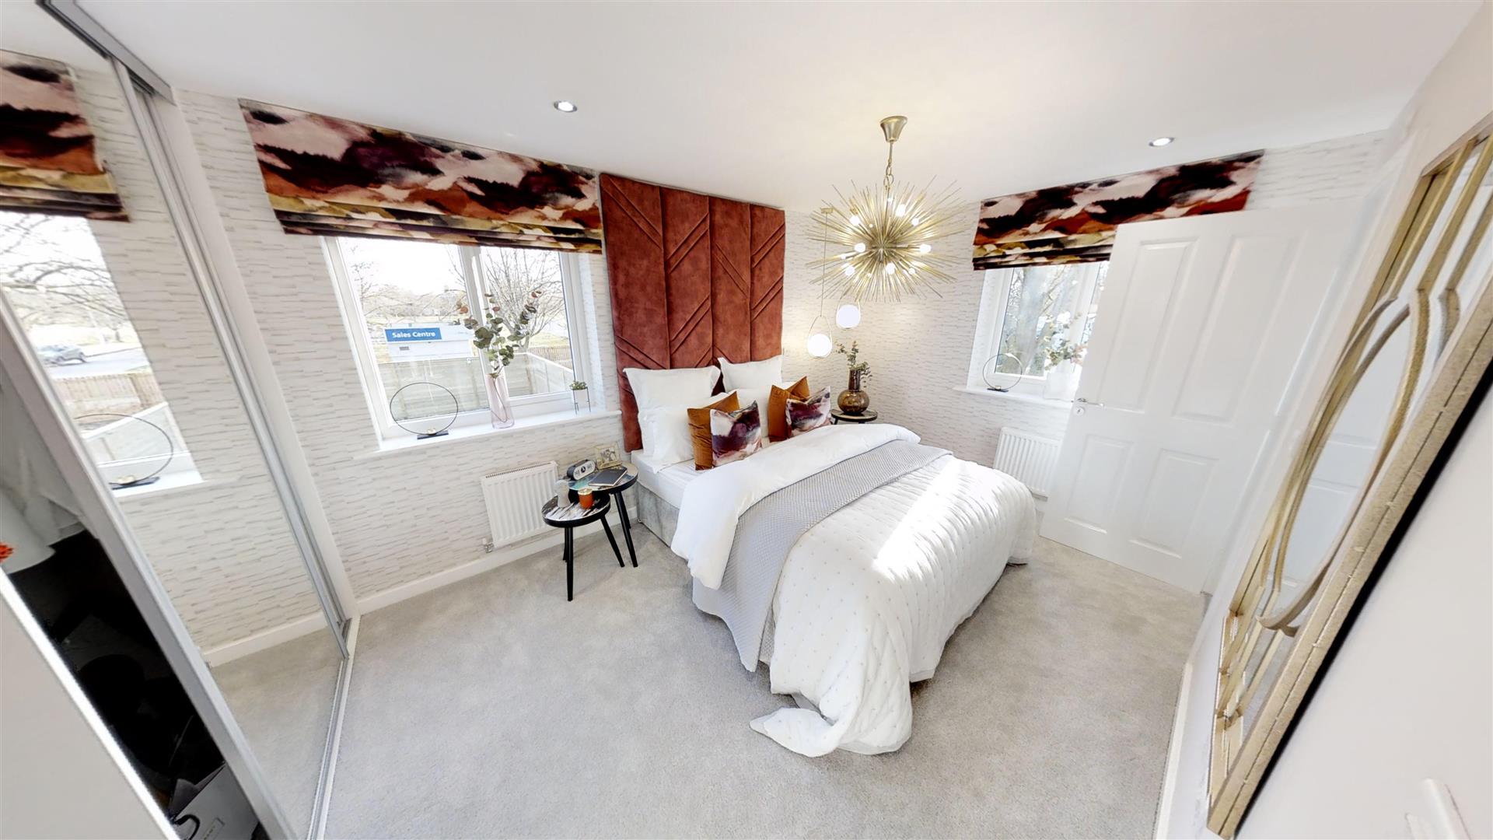
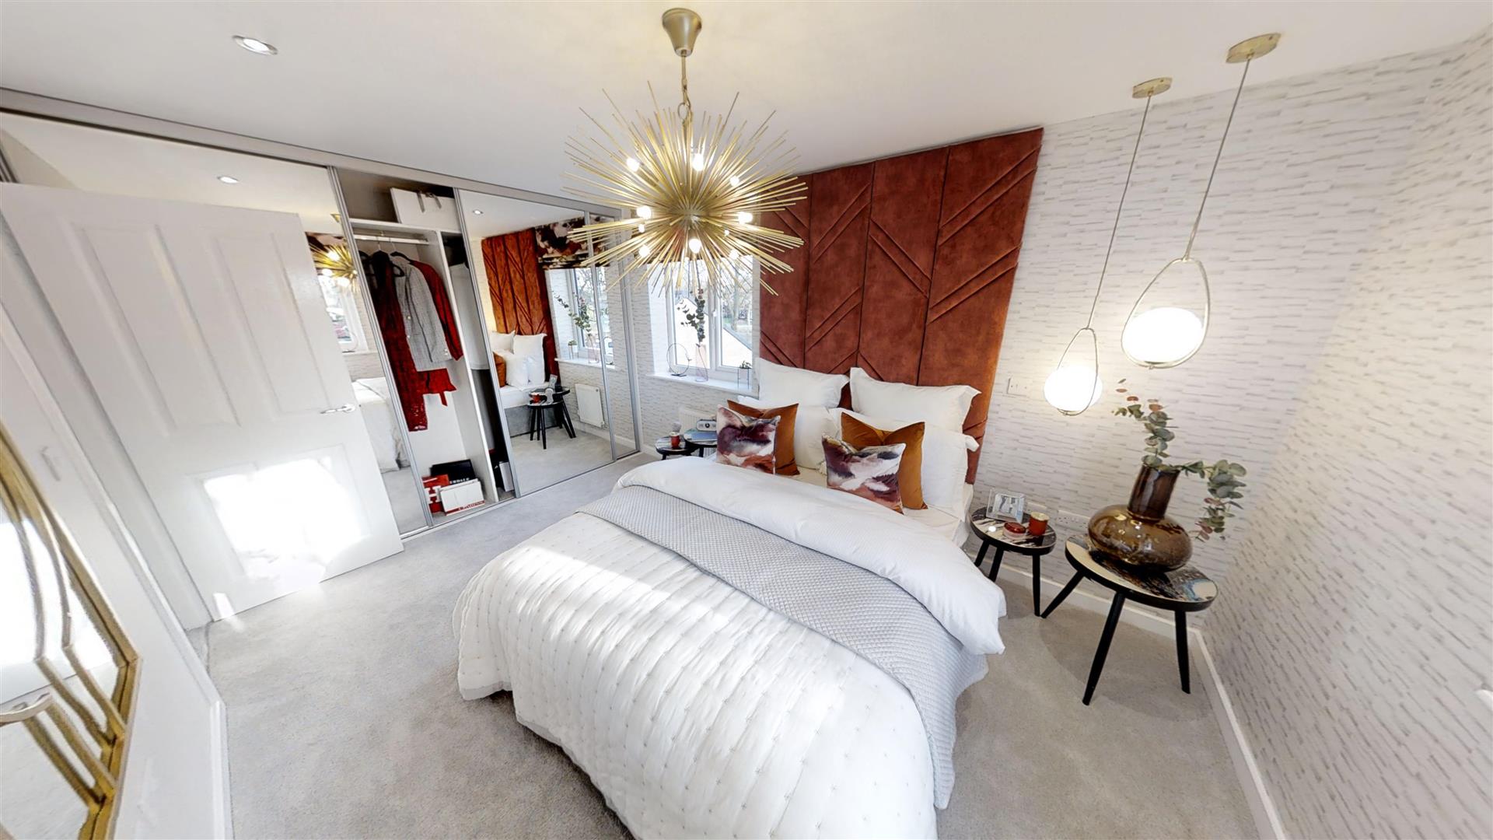
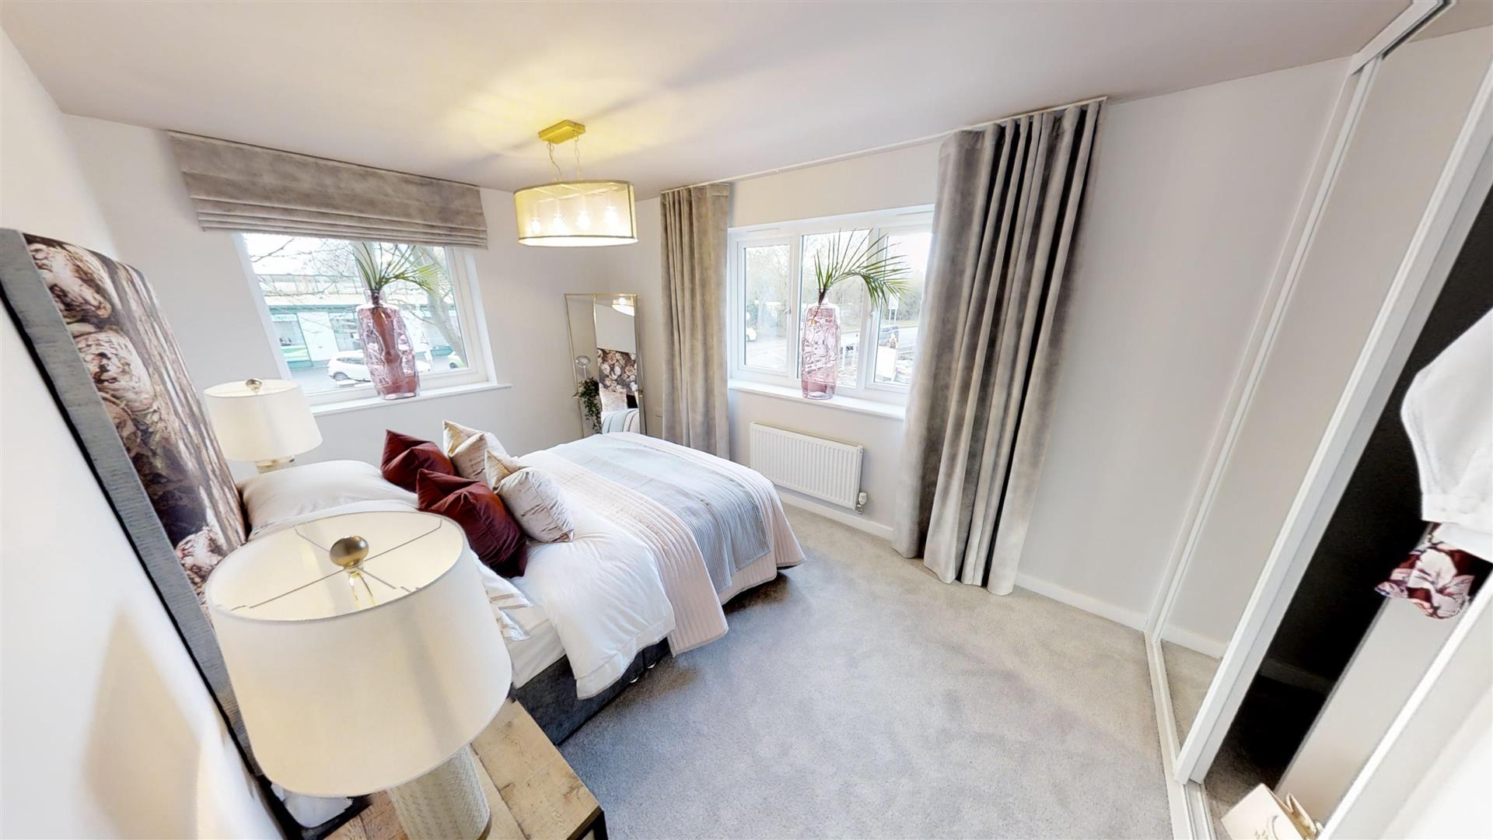
Upstairs, the property features a principal bedroom with fitted wardrobes and an en-suite, as well as three further bedrooms and a family bathroom. Residents can enjoy a HIVE smart meter and fittings from brands like Hansgrohe and Porcelanosa.
EPC RATING: B
These houses are sold on a FREEHOLD basis. There is an estate management charge of approx. £110+VAT pa (23/24)
Principal elevation
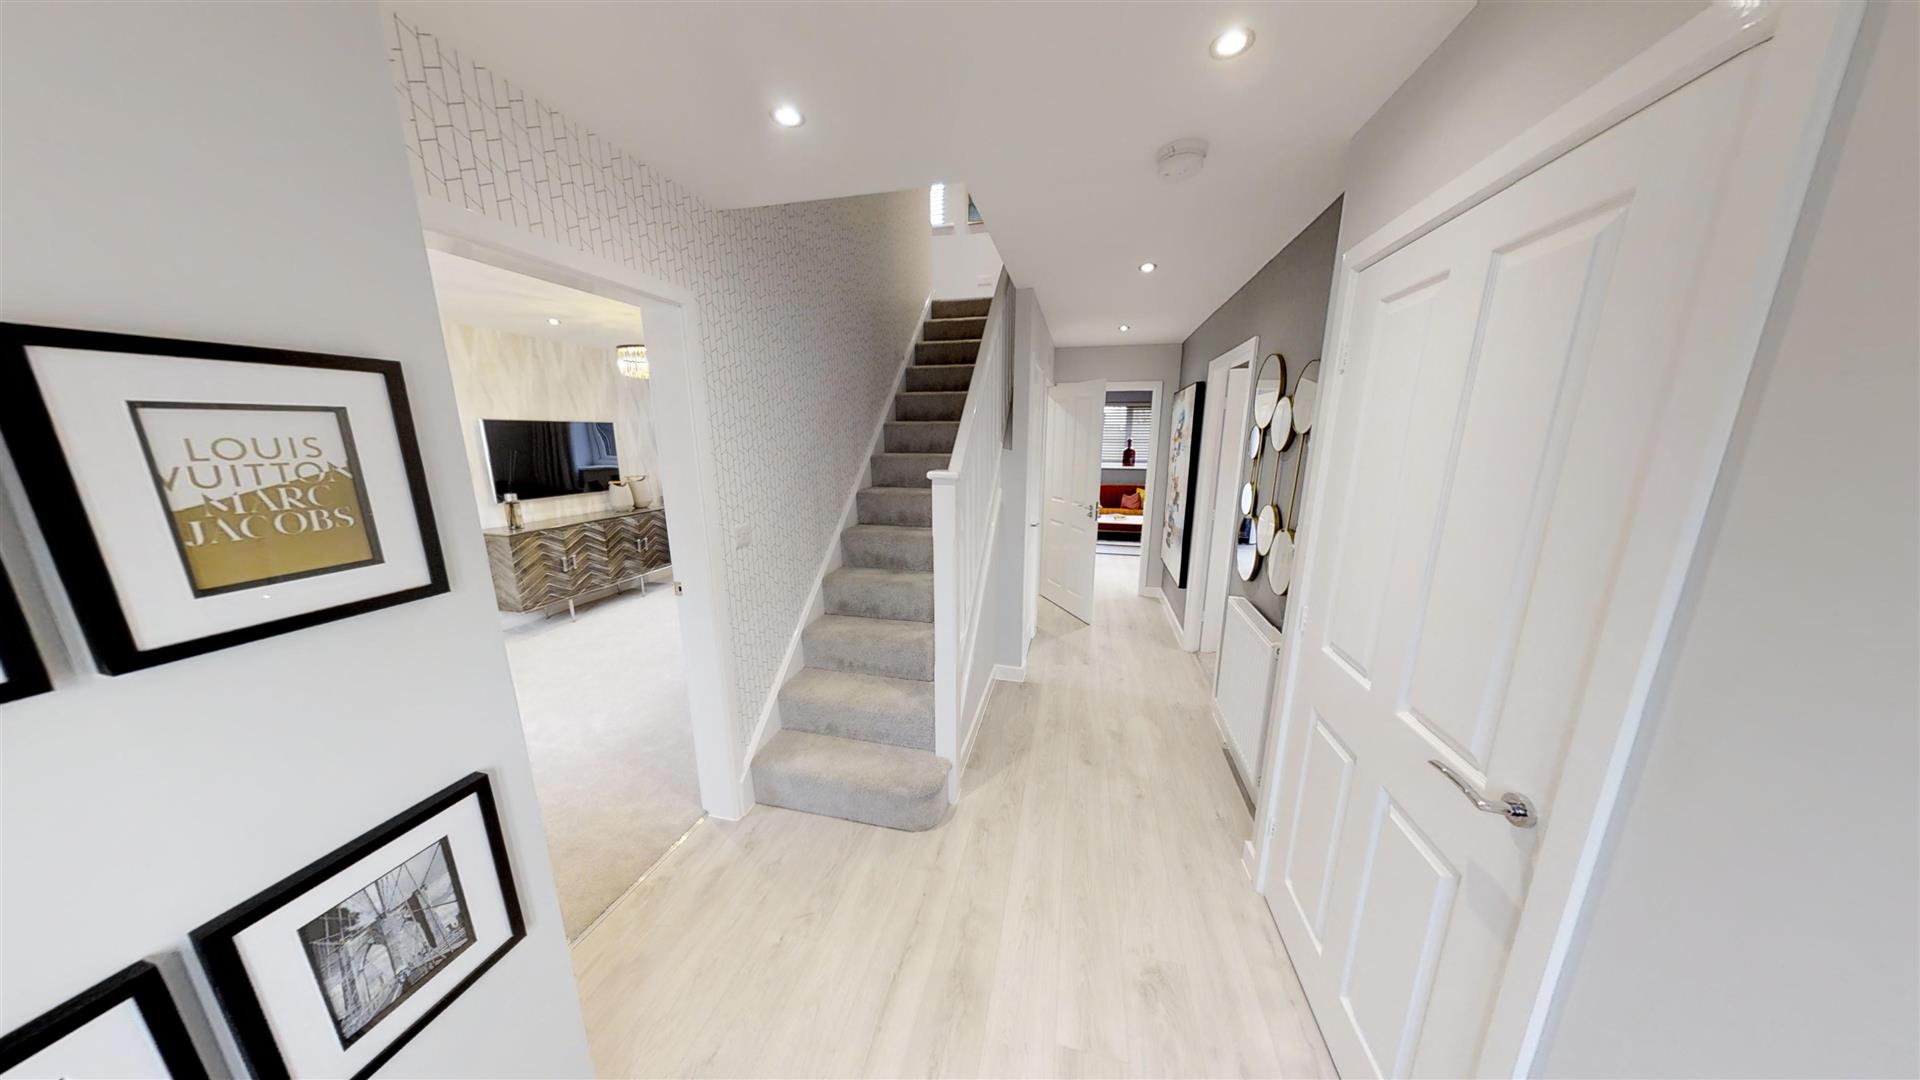
Hallway
Ground floor w.c
Lounge
Measurements: 5.08 x 3.07 (16'7" x 10'0")
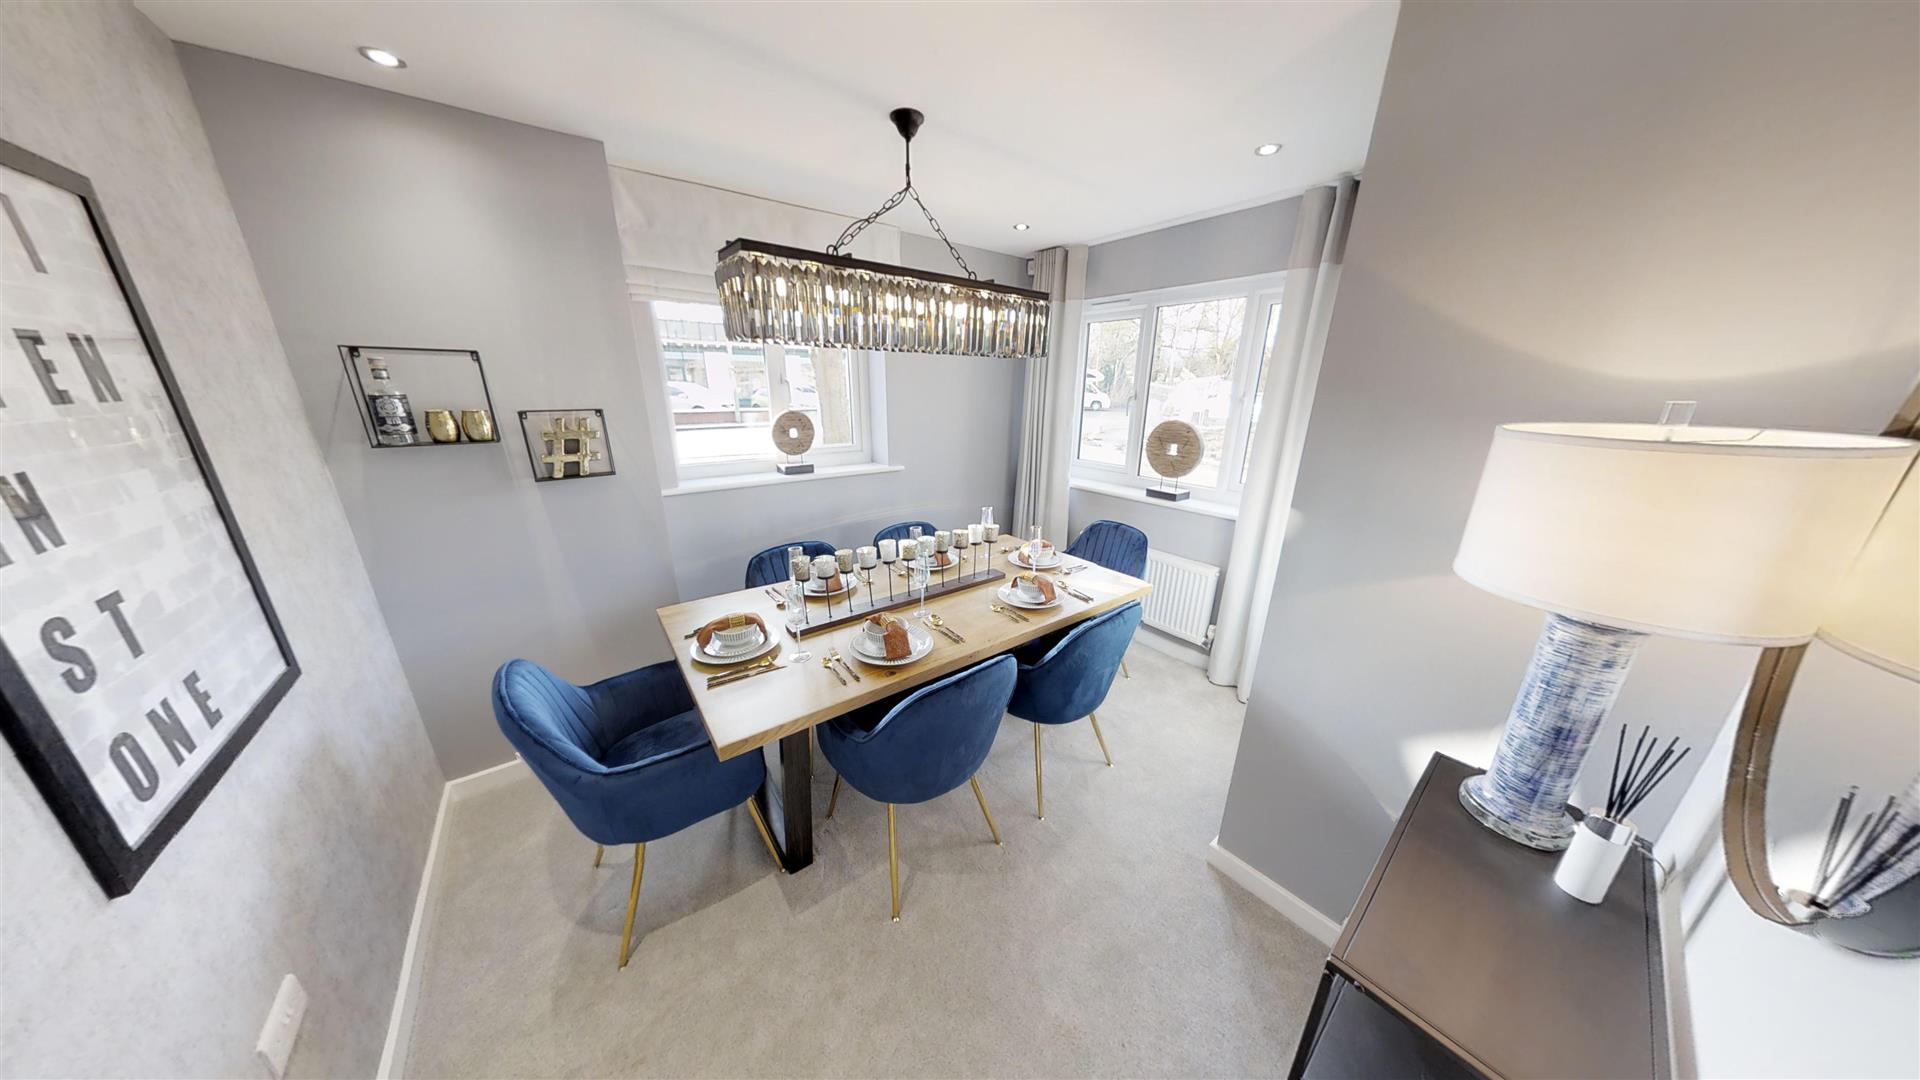
Dining room
Measurements: 3.31 x 3.00 (10'10" x 9'10")
Kitchen/family area
Measurements: 4.63 x 4.60 (15'2" x 15'1")
Utility room
Measurements: 1.71 x 1.52 (5'7" x 4'11")
First floor landing
Principal bedroom
Measurements: 4.63 x 2.83 (15'2" x 9'3")
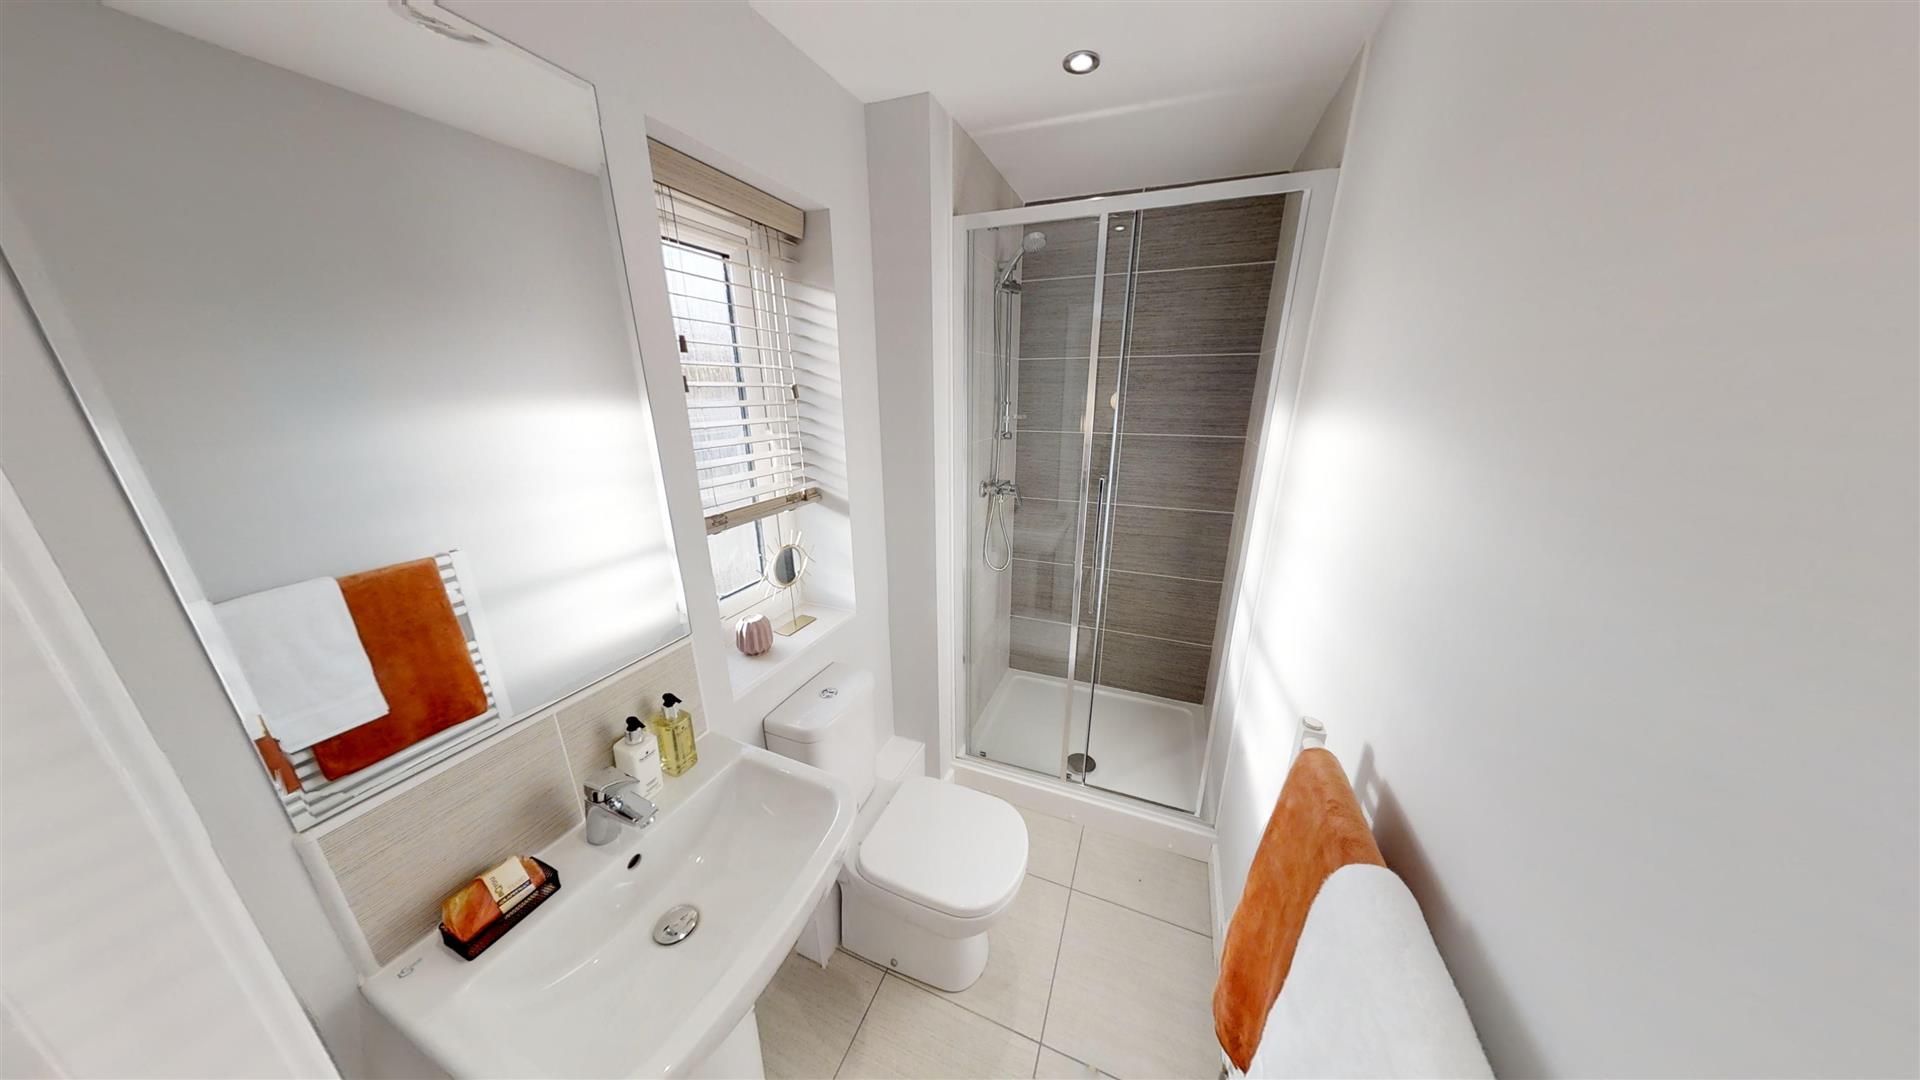
En-suite
Measurements: 2.33 x 1.20 (7'7" x 3'11")
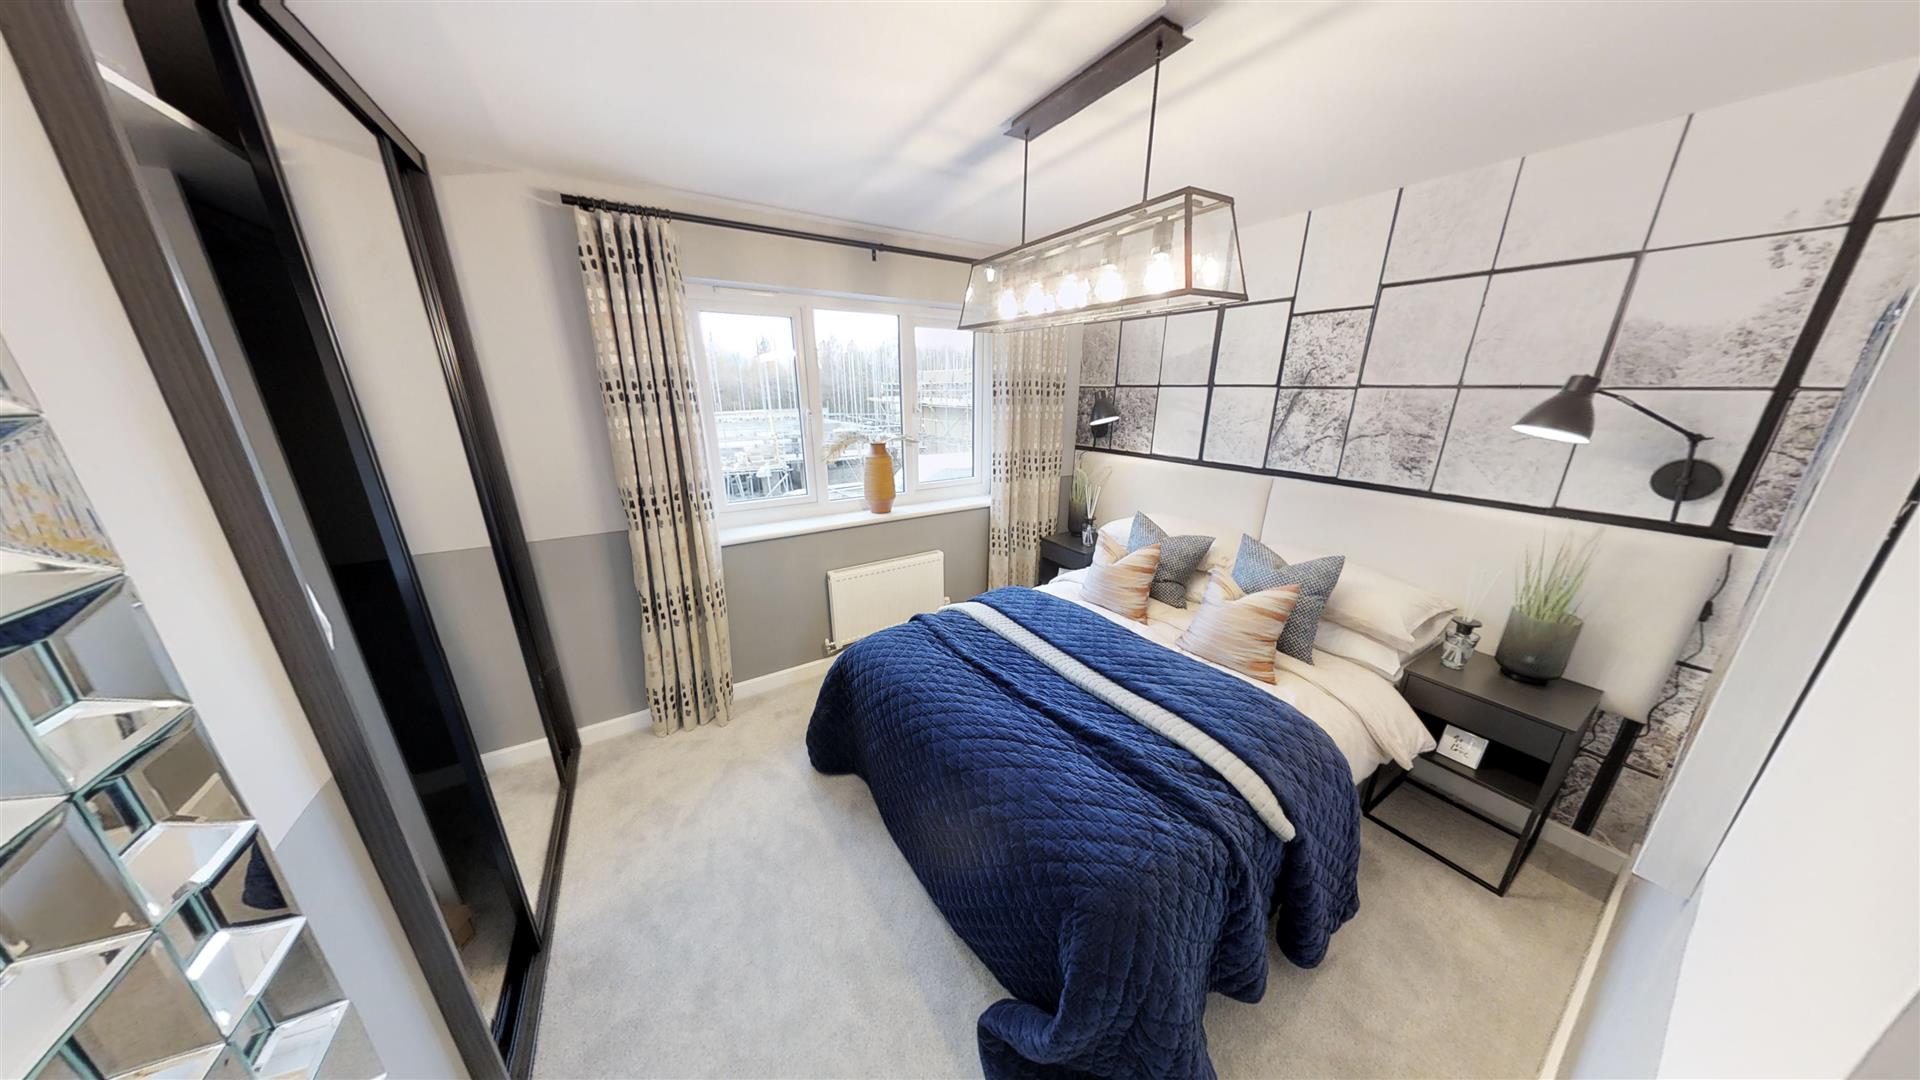
Second Bedroom
Measurements: 4.18 x 3.32 (13'8" x 10'10")
Third Bedroom
Measurements: 3.62 x 3.11 (11'10" x 10'2")
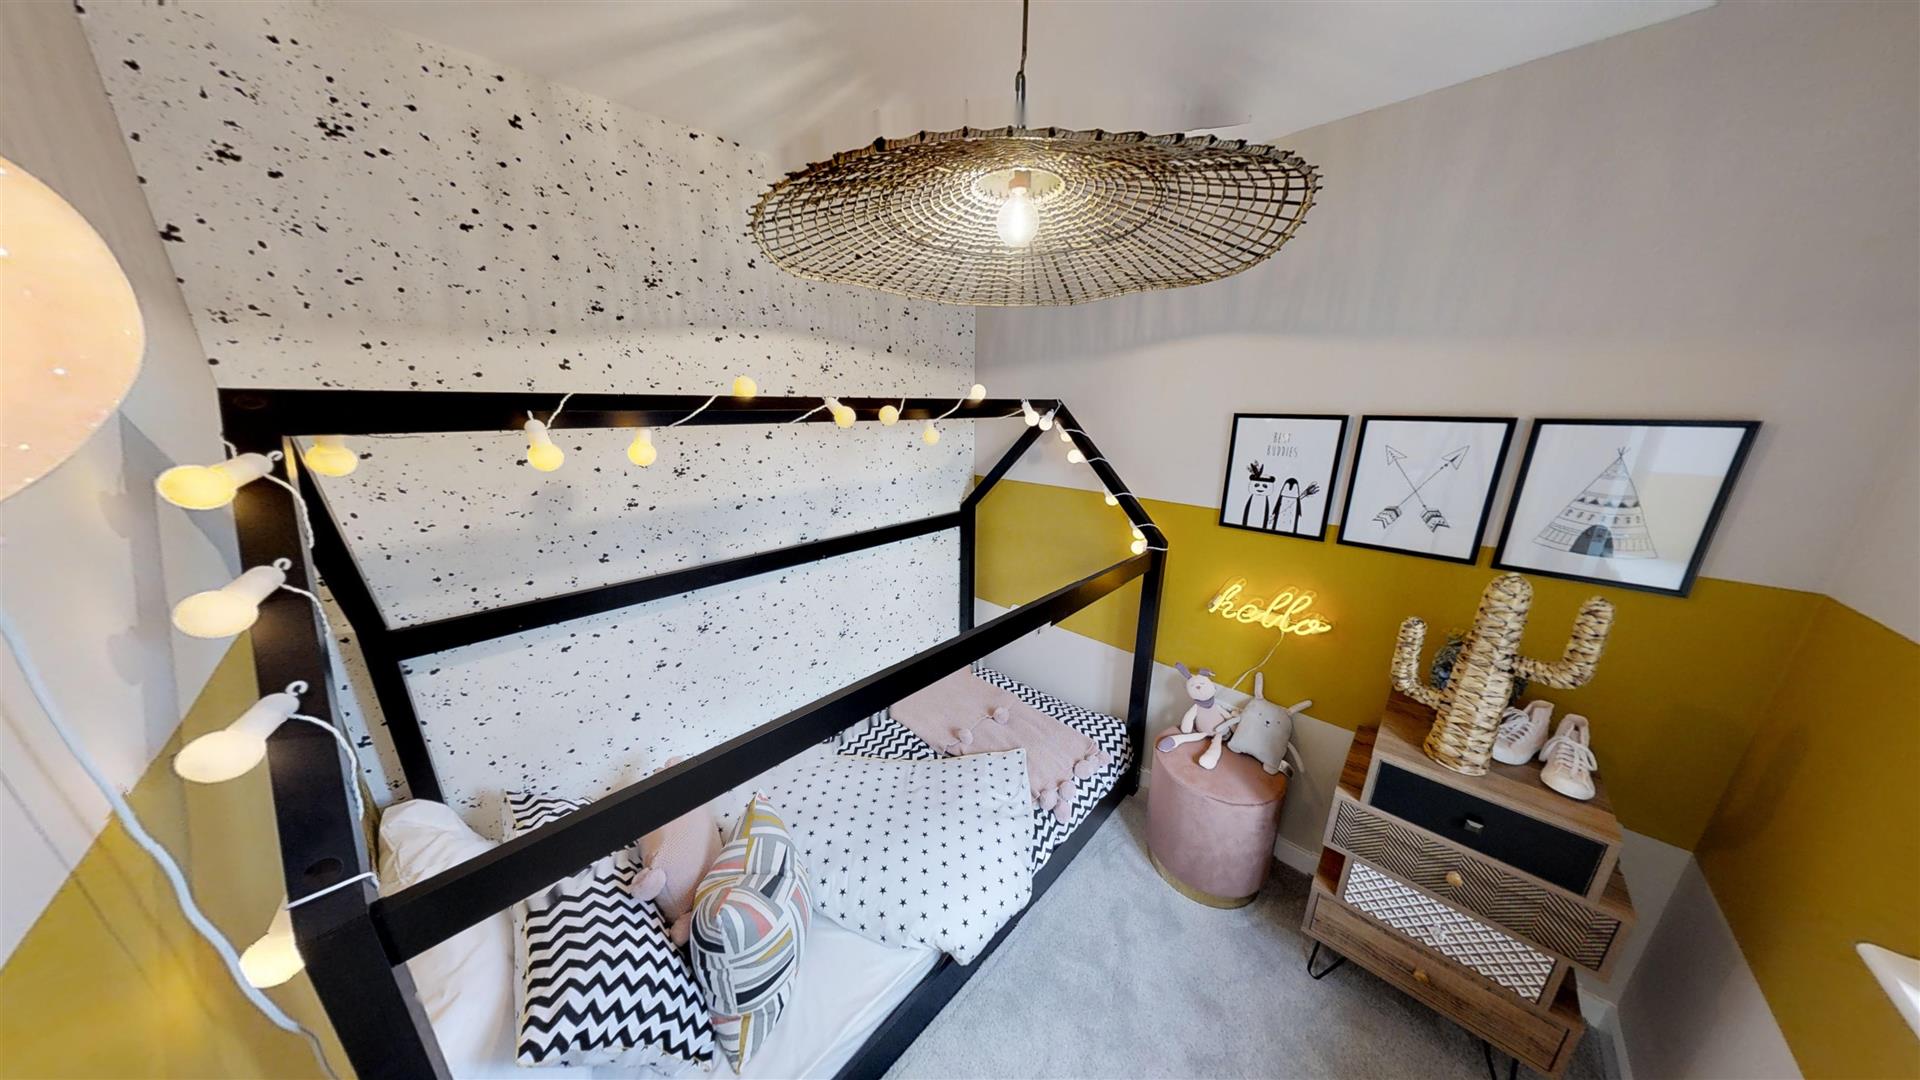
Forth Bedroom
Measurements: 2.29 x 2.17 (7'6" x 7'1")
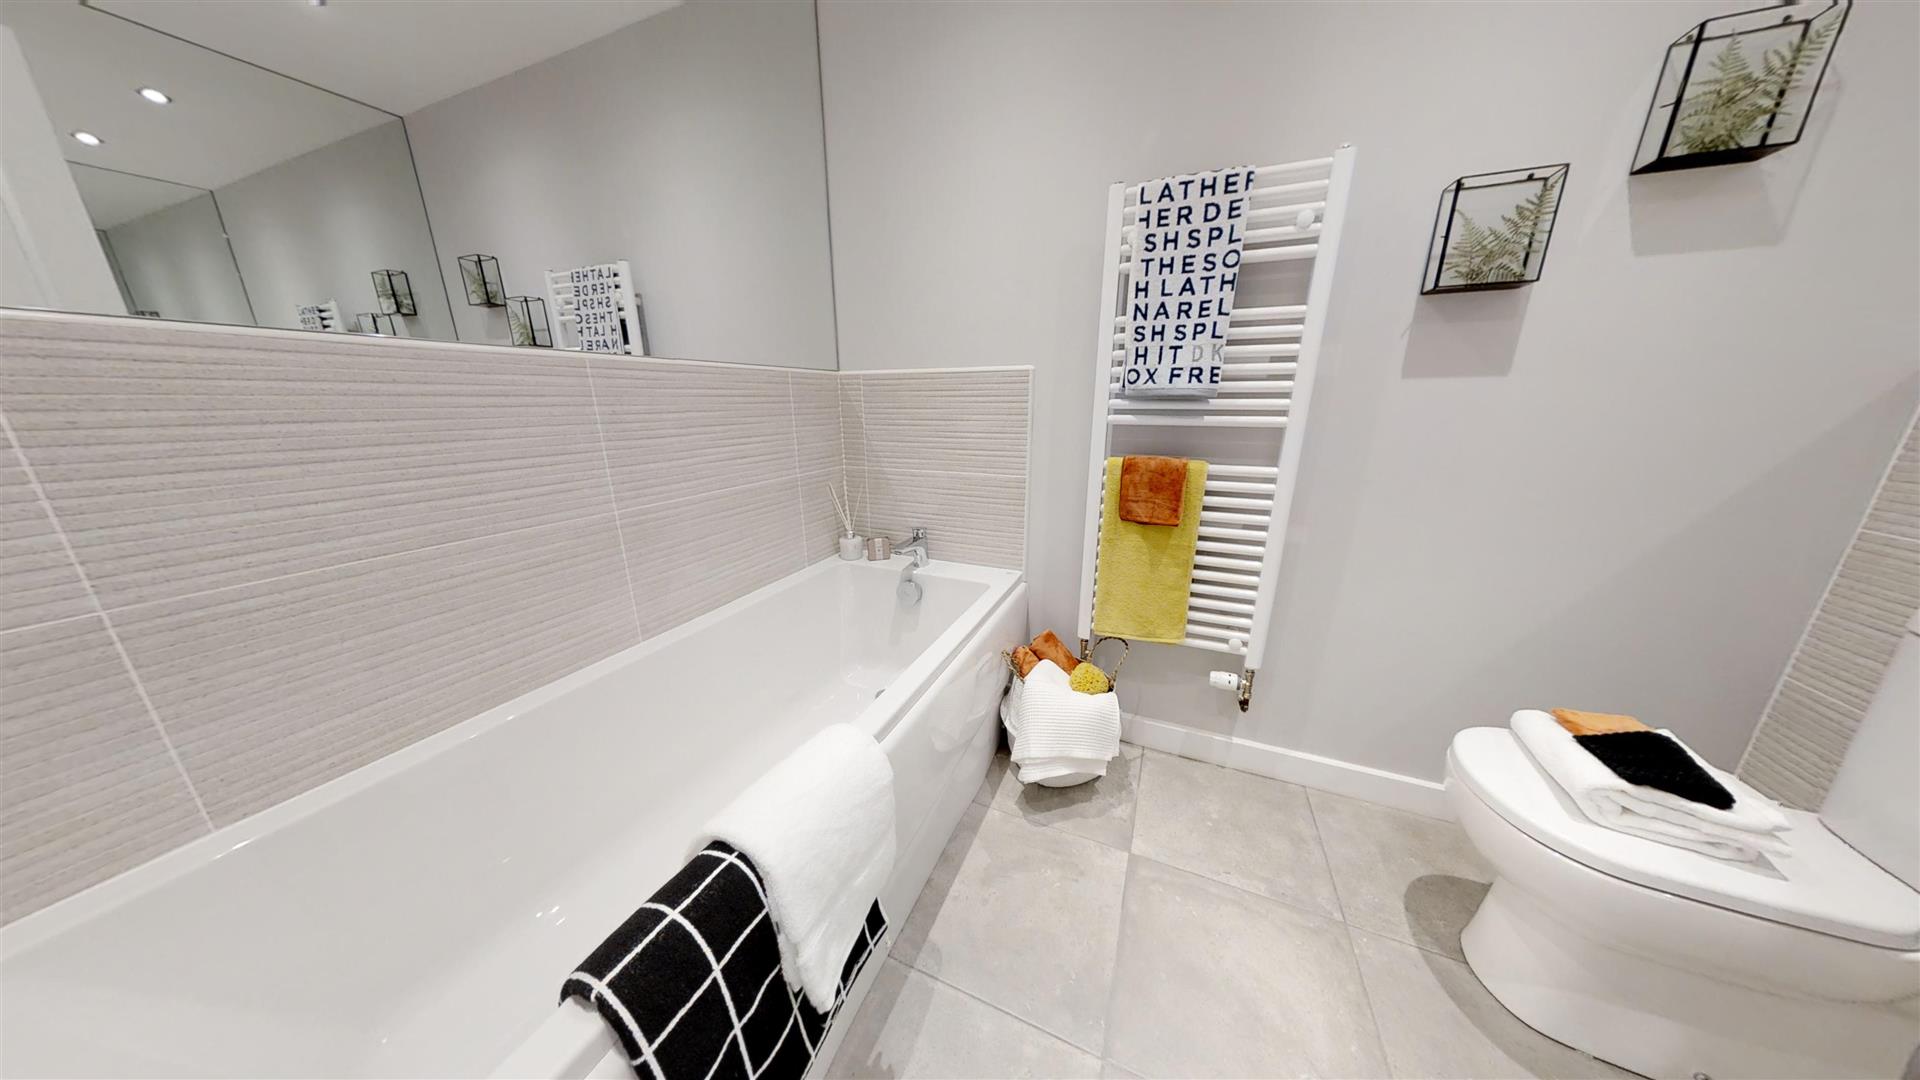
Bathroom
Measurements: 2.33 x 1.74 (7'7" x 5'8")
Rear garden
Garage
 3
2
4
3
4
3
4
3
4
2
4
2
4
3
4
2
4
2
3
2
4
3
4
3
4
3
4
2
4
2
4
3
4
2
4
2