 Back to search
Reference: 34974284
Back to search
Reference: 34974284
Starmer Crescent, Darlington, DL1 4DG
 2 Bed
2 Bed
 1 Bath
Share this property




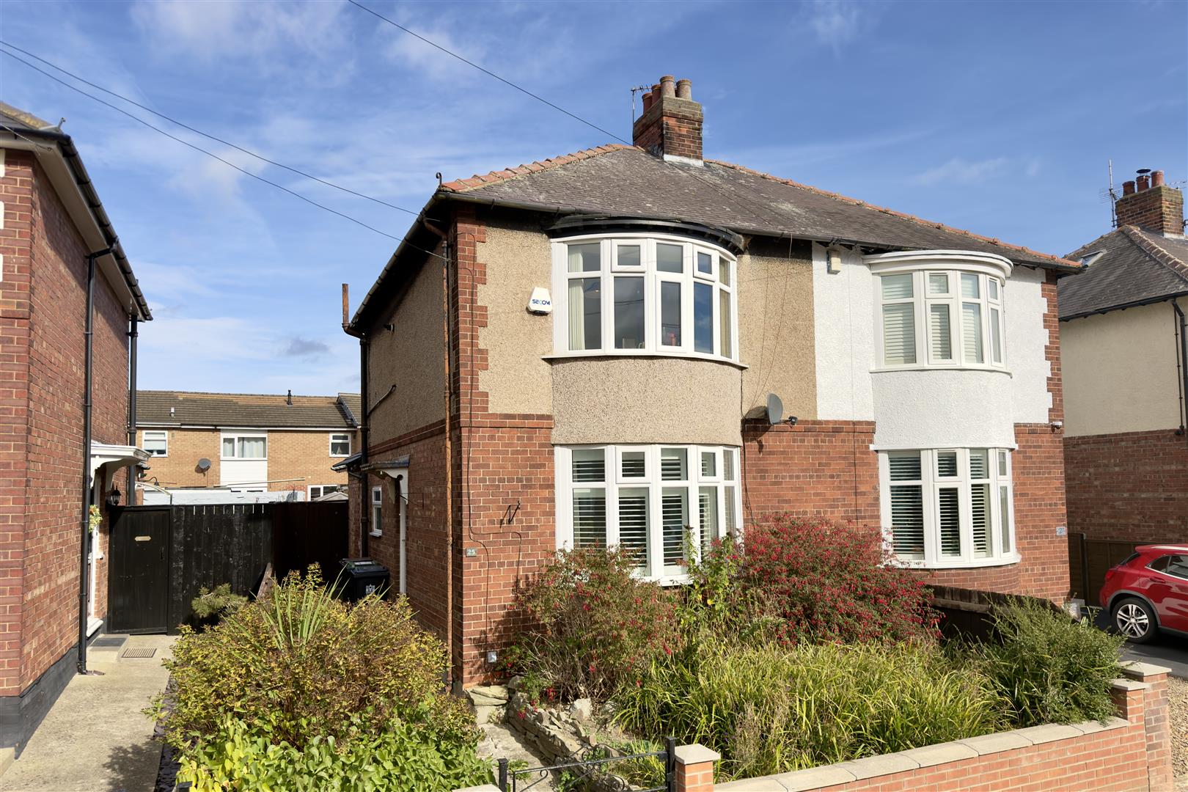
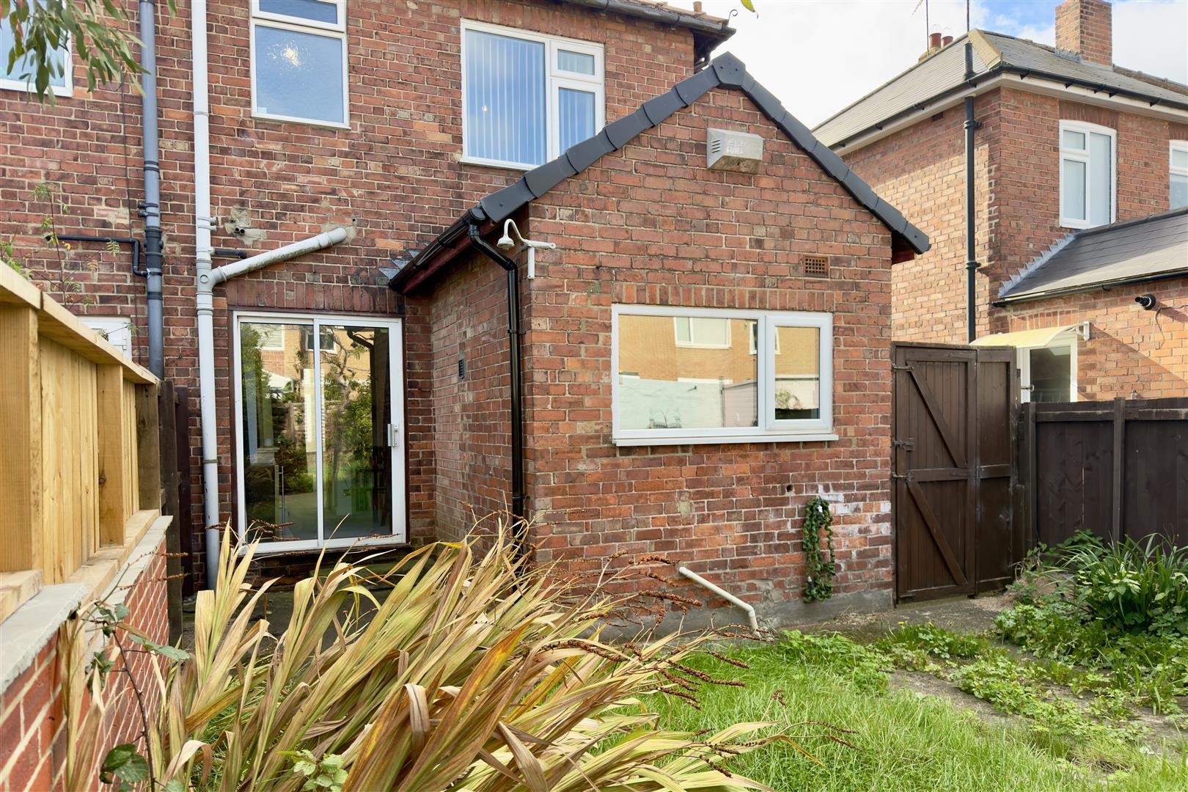
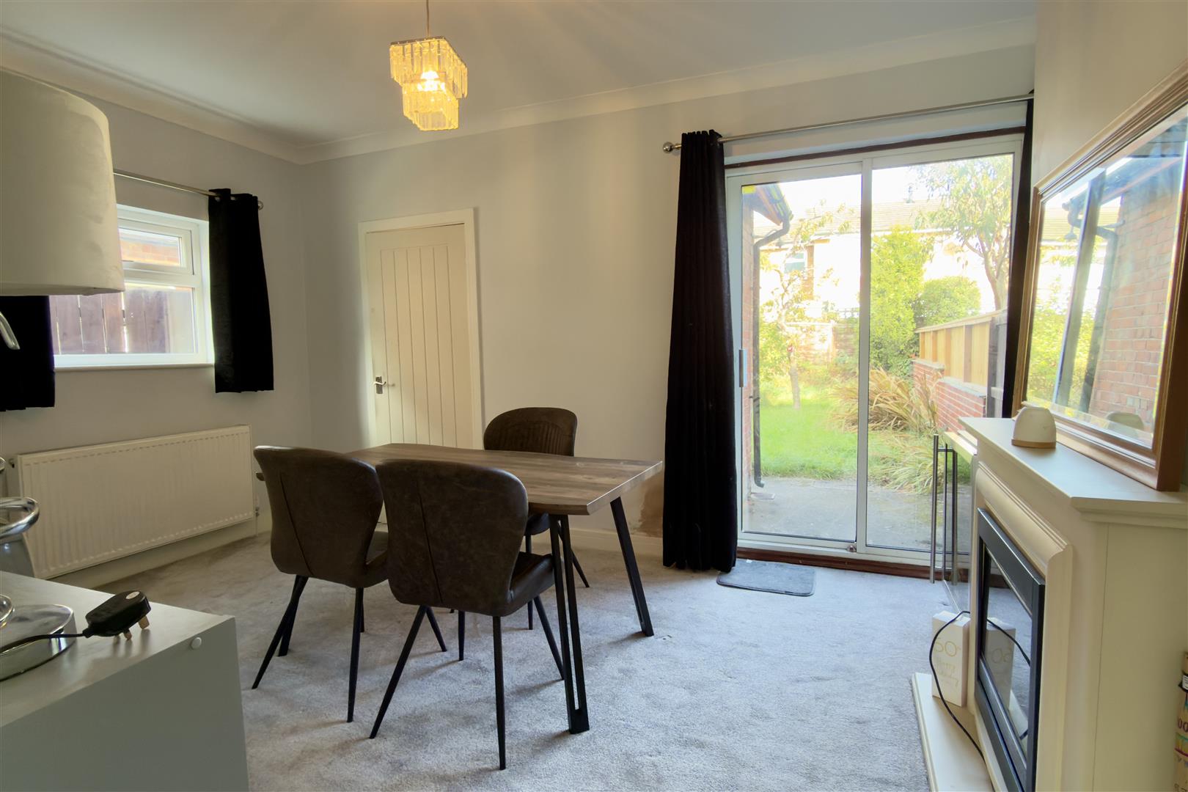
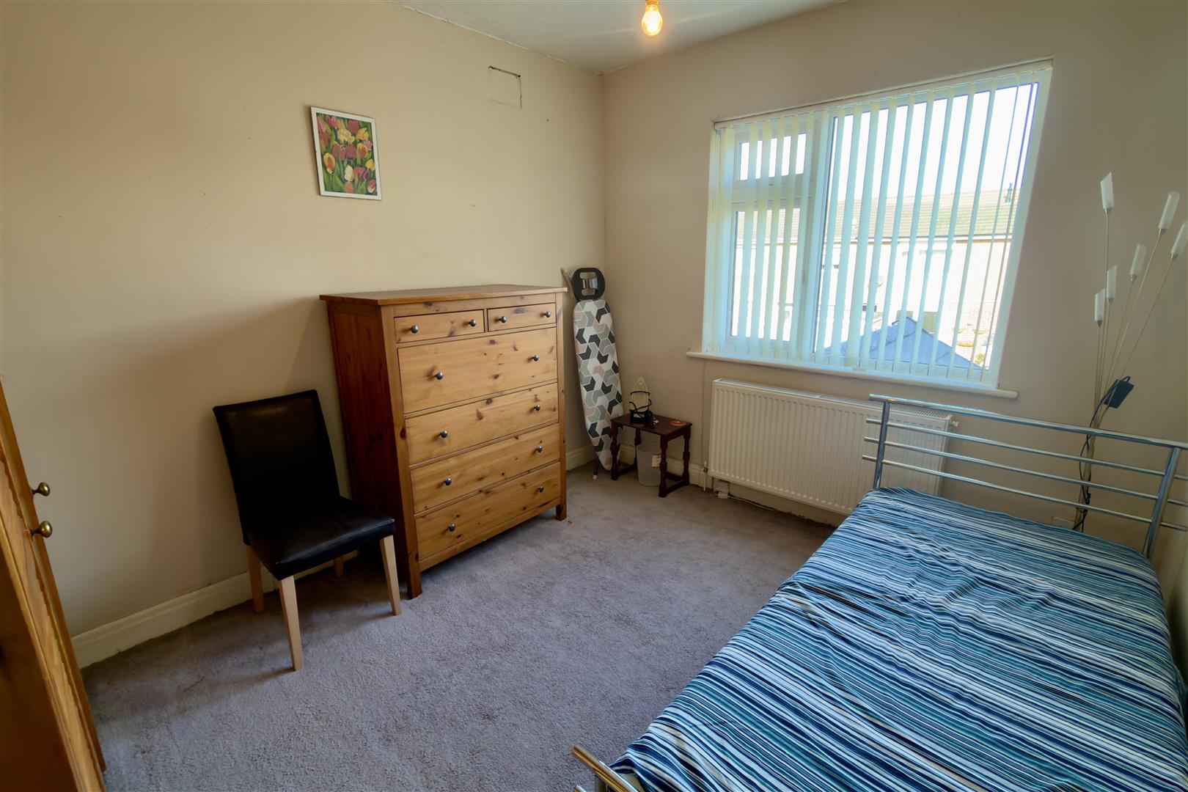
Extended | Two Double Bedrooms | Two Reception Rooms | Front & Rear Gardens | No Onward Chain
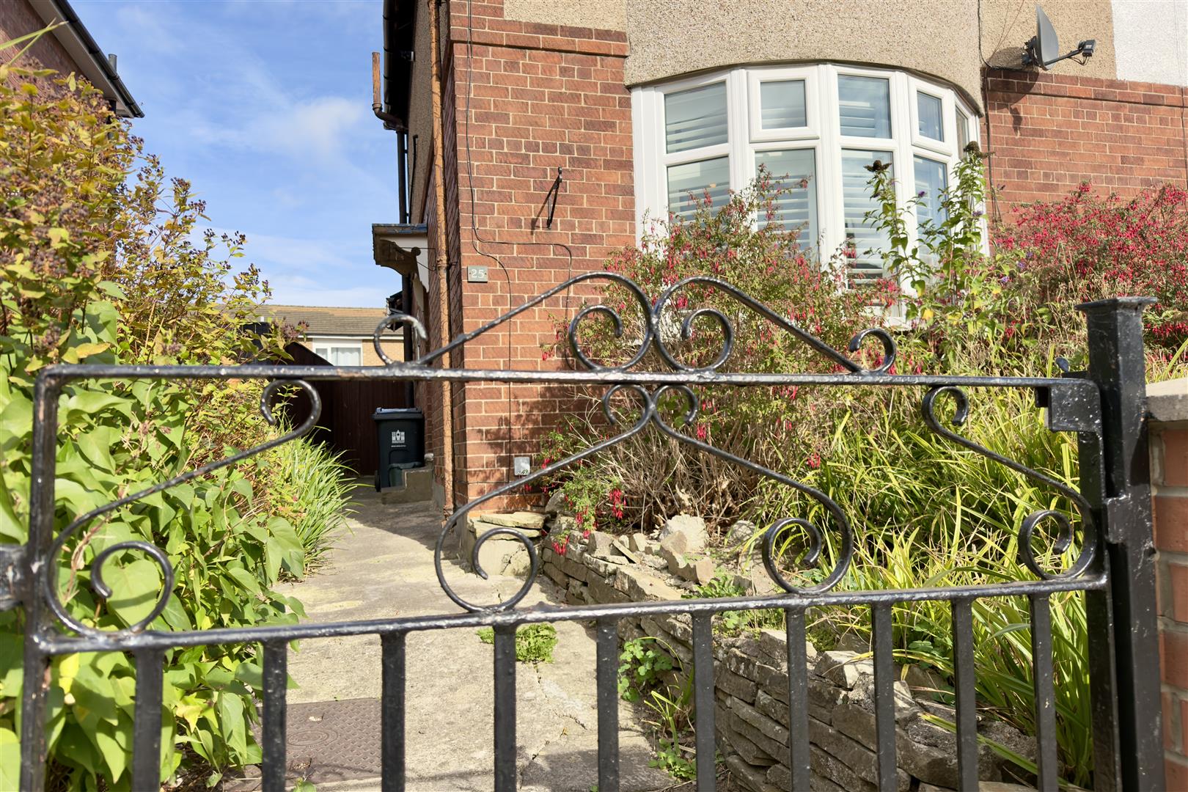
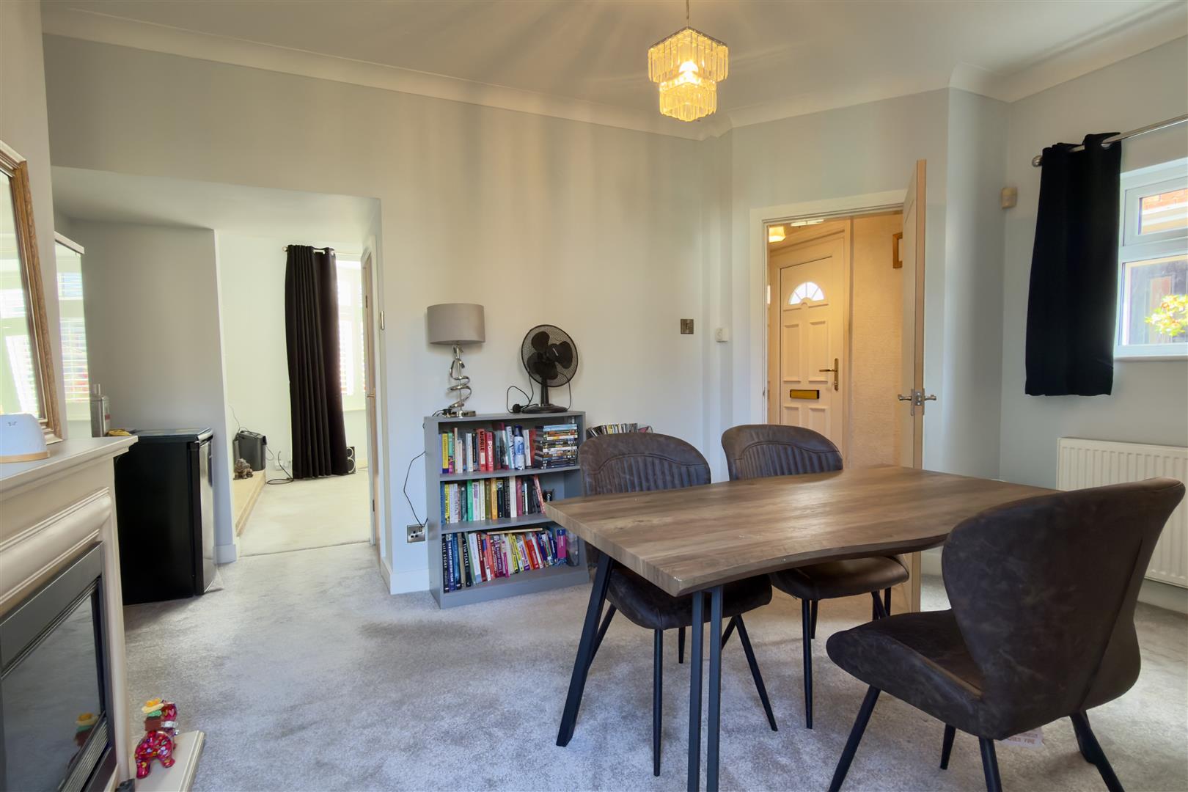
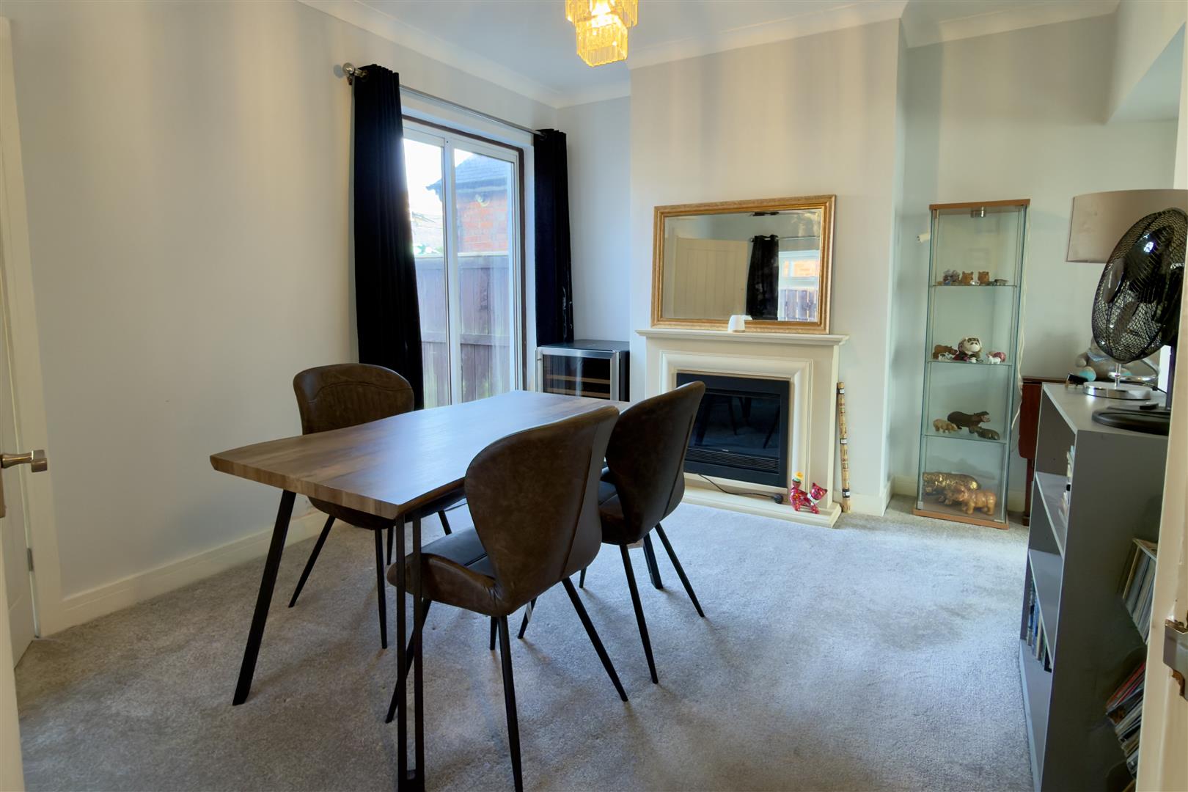
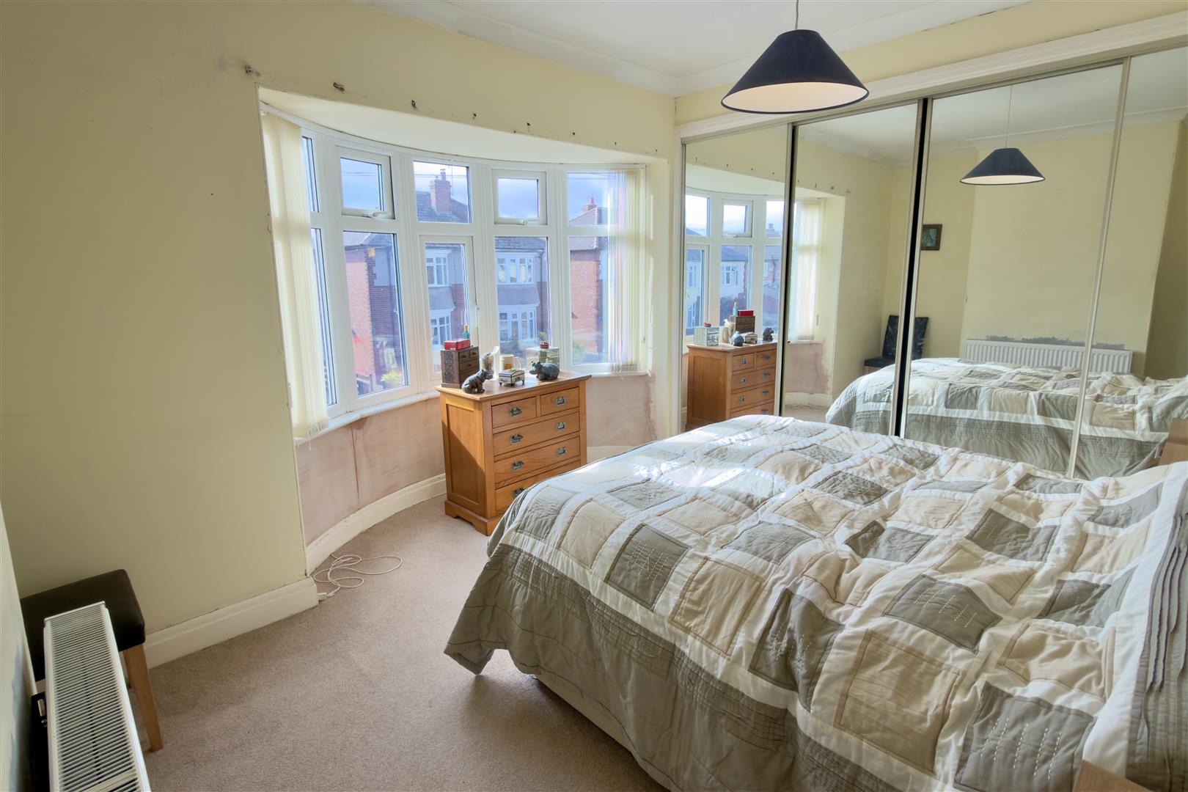
Situated in the popular Eastbourne area of Darlington, just off Neasham Road, this extended semi-detached home offers spacious and versatile accommodation, making it an ideal purchase for first-time buyers, small families or investors.
The property enjoys an excellent location, within walking distance of Darlington railway station and the town centre, with convenient access to the A1(M) & A66.
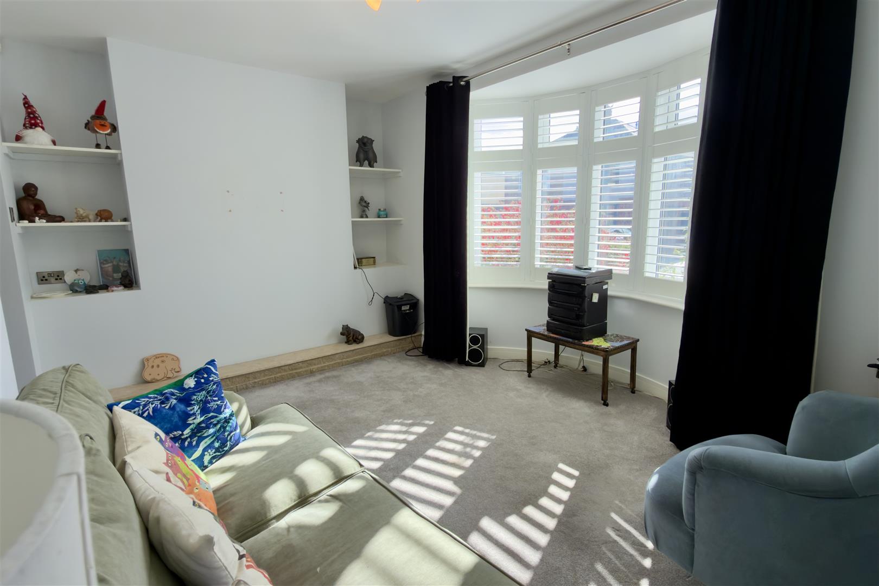
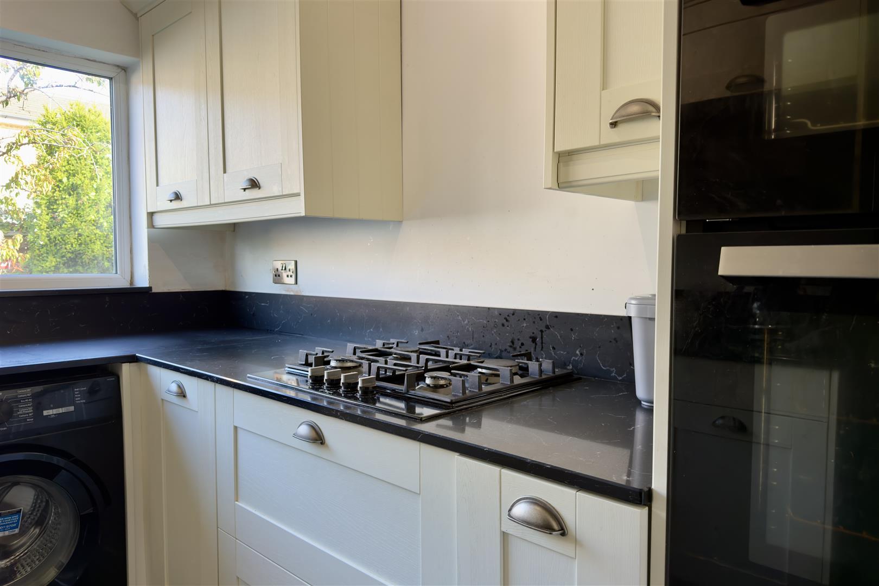
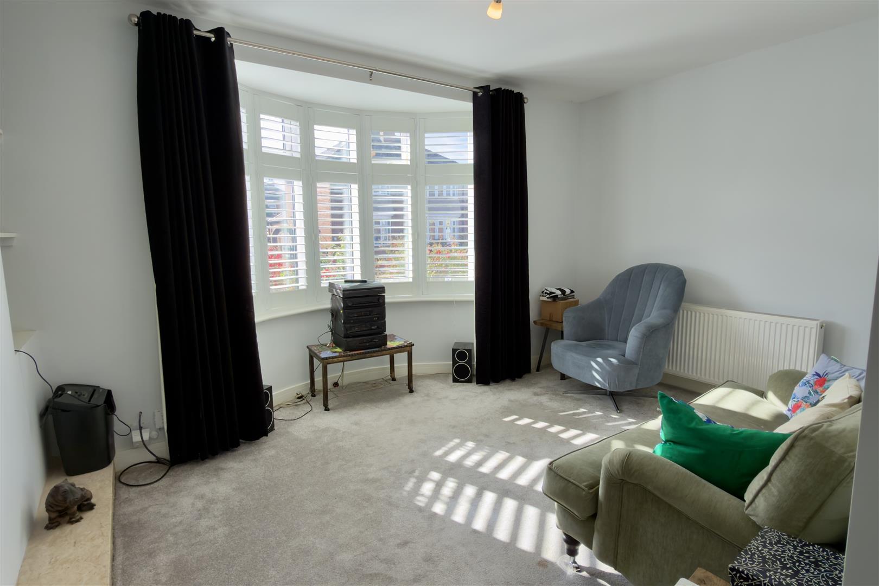
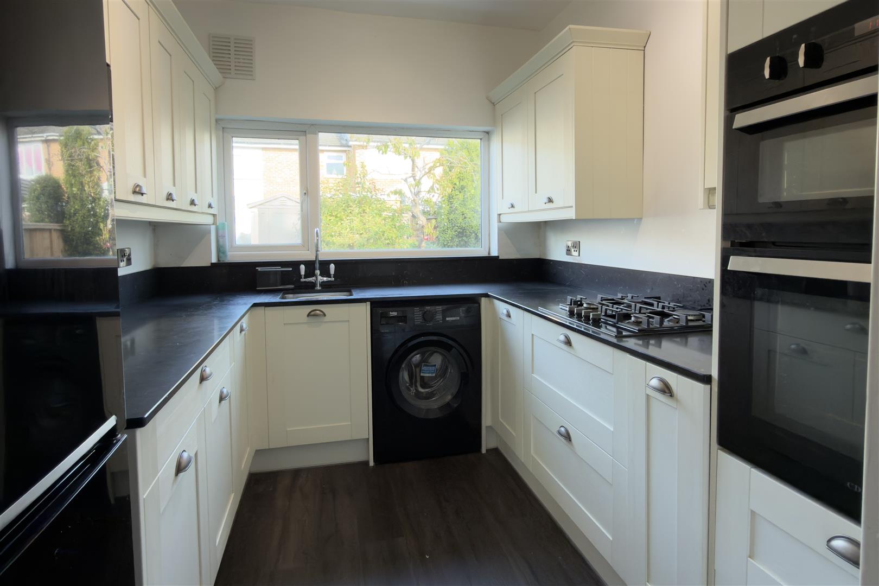
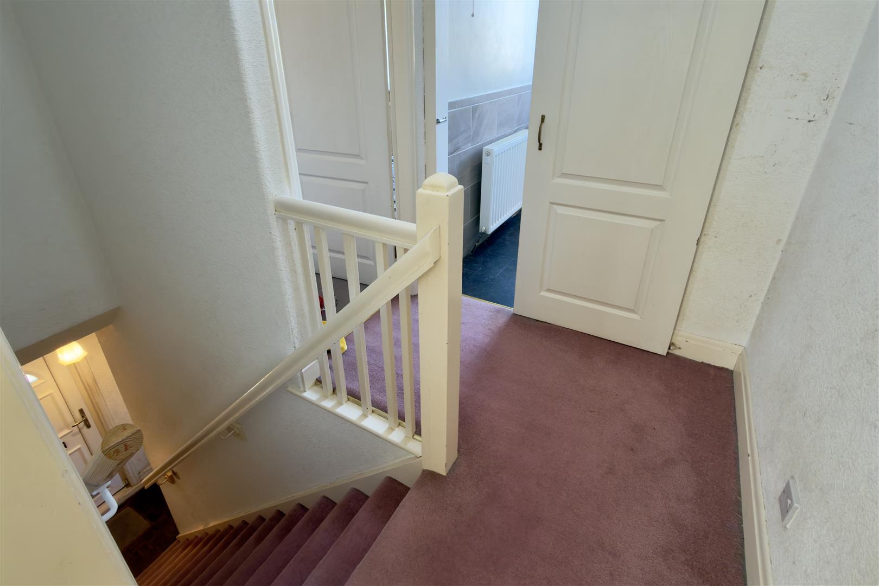
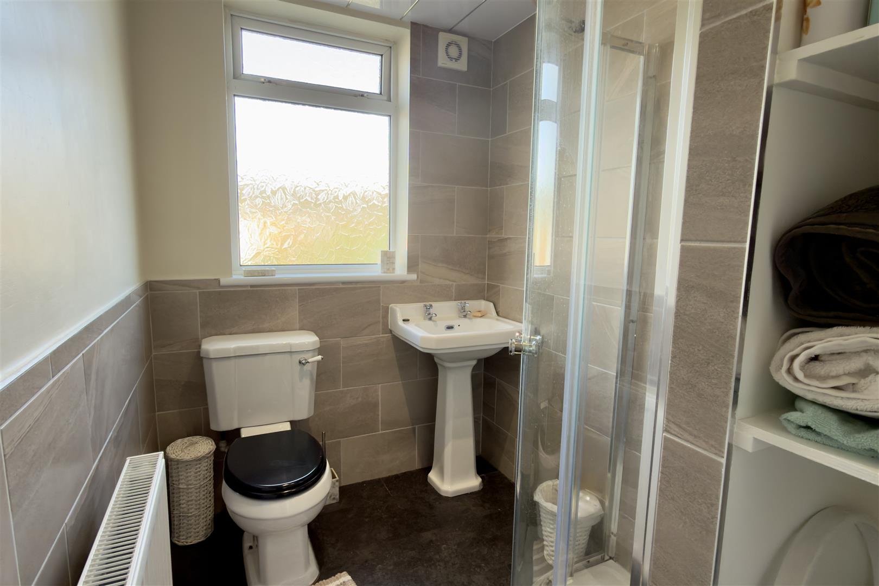
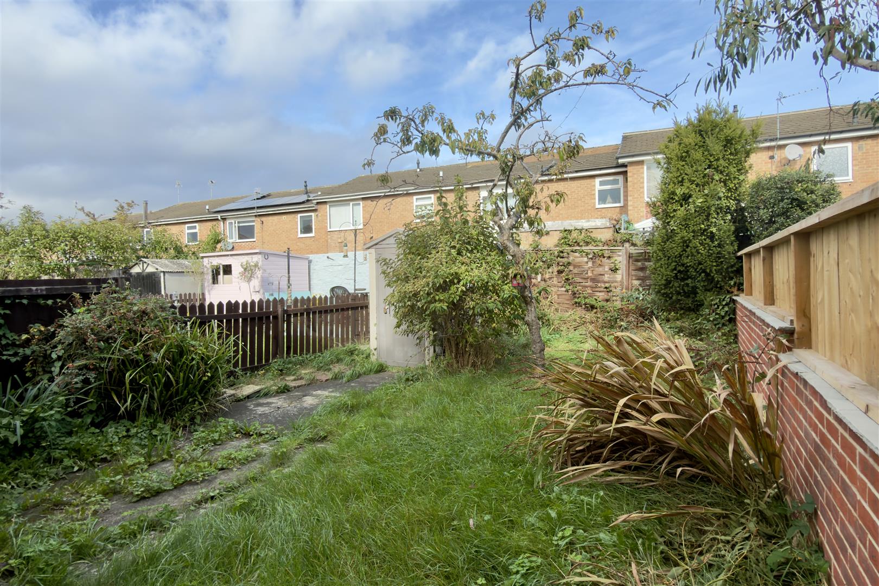
Offered to the market with no onward chain, the property benefits from uPVC double glazing, gas central heating via a combination boiler and mature gardens to both the front and rear. The lounge features delightful ornate shutters to the bay window, while the well-appointed kitchen is fitted with modern units and granite work surfaces. The first-floor shower room has also been modernised in recent years.
While the property would benefit from some cosmetic updating, this has been reflected in the asking price, offering buyers an excellent opportunity to personalise the home and realise its full potential.
With its generous accommodation, convenient location and scope for improvement, this property is sure to appeal to a wide range of buyers. Early viewings are highly recommended to fully appreciate the space and potential on offer.
Professional Estate Agents - Open 7 days a week!
We’re not your typical 9–5 estate agent. We’re available 7 days a week, providing property appraisals and expert advice across Darlington, Newton Aycliffe, Teesside & North Yorkshire, with creative, engaging marketing designed to make your property stand out.
Following acceptance of an offer, each prospective buyer will be required to pay £30 inc. VAT for the necessary anti-money laundering checks, carried out by Estates in accordance with HMRC regulations.
DISCLAIMER
All measurements, including the total square footage and individual room dimensions, are provided as a guide only and should not be relied upon as exact measurements. Measurements will, in most cases, represent the maximum measurement of the room or area. Where measurements are provided for garages, outbuildings or other additional areas, these will also be included within the stated total square footage. Prospective purchasers should satisfy themselves as to the accuracy of all measurements before proceeding.
These particulars have been prepared in good faith by the selling agent in conjunction with the vendor(s) as a guide to the property. They do not constitute or form part of an offer or contract and should not be relied upon as representations. All interested parties are advised to verify the accuracy of the information provided. No tests or checks have been carried out in respect of heating, plumbing, electrical installations or appliances included with the property. Prospective purchasers should make their own enquiries and investigations as appropriate.
All photos, videos, and marketing material created by Estates 'The Art of Property', are the property of our agency and are protected by copyright law. Our marketing material must not be copied, reproduced, shared, or used in any way without our prior written permission.
 2
1
2
1
3
1
2
1
2
1
2
1
2
1
2
1
2
1
2
1
2
1
3
1
2
1
2
1
2
1
2
1
2
1
2
1